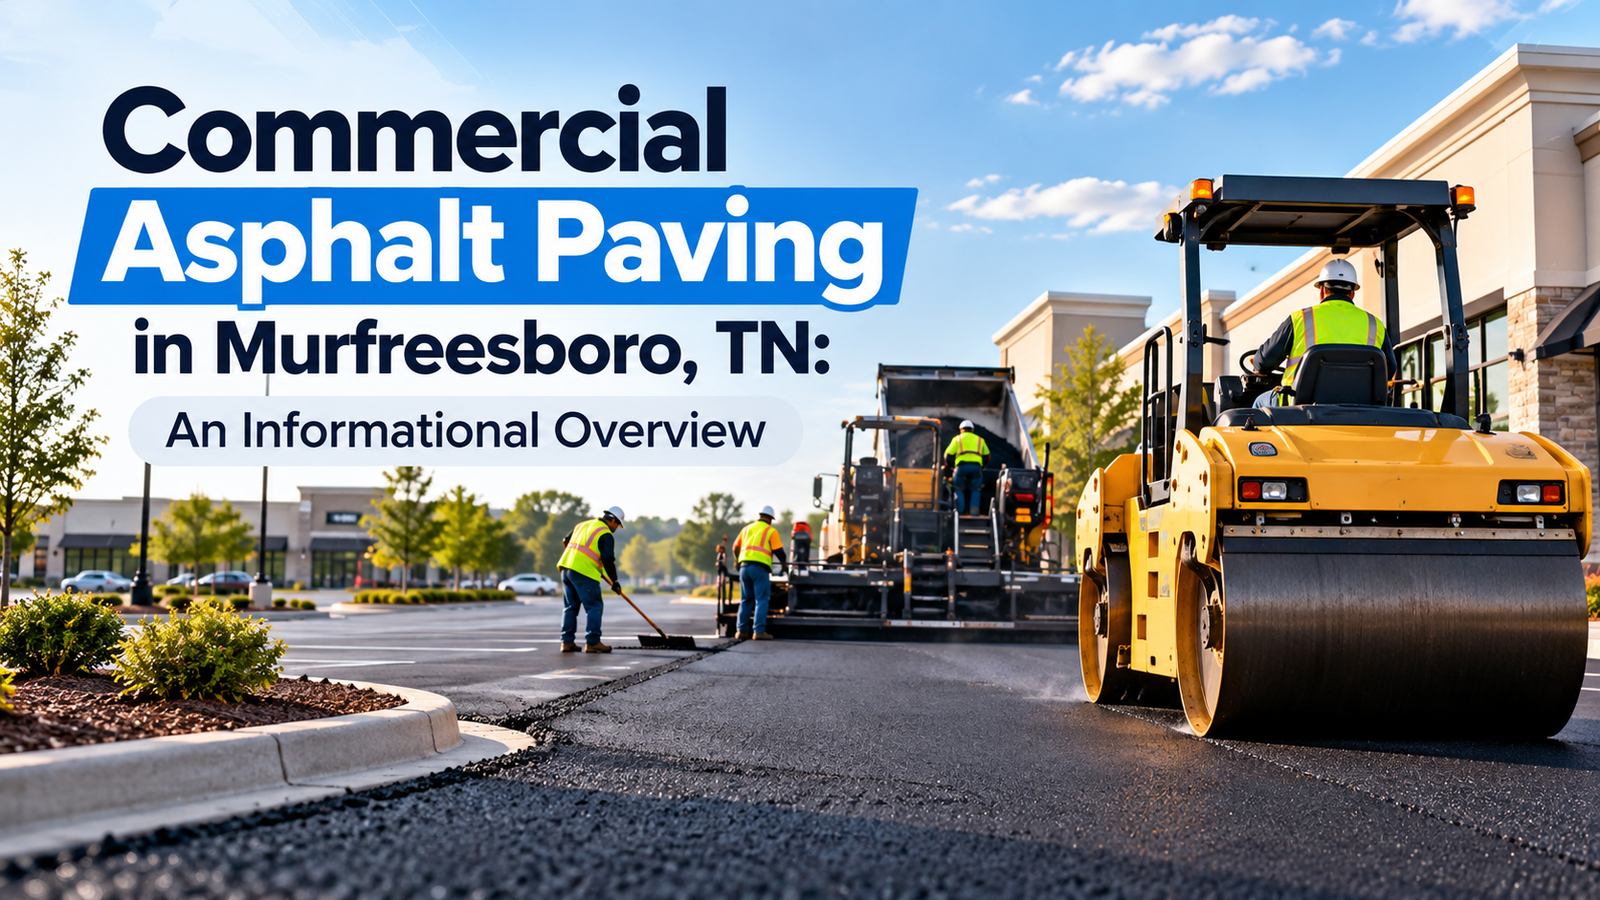
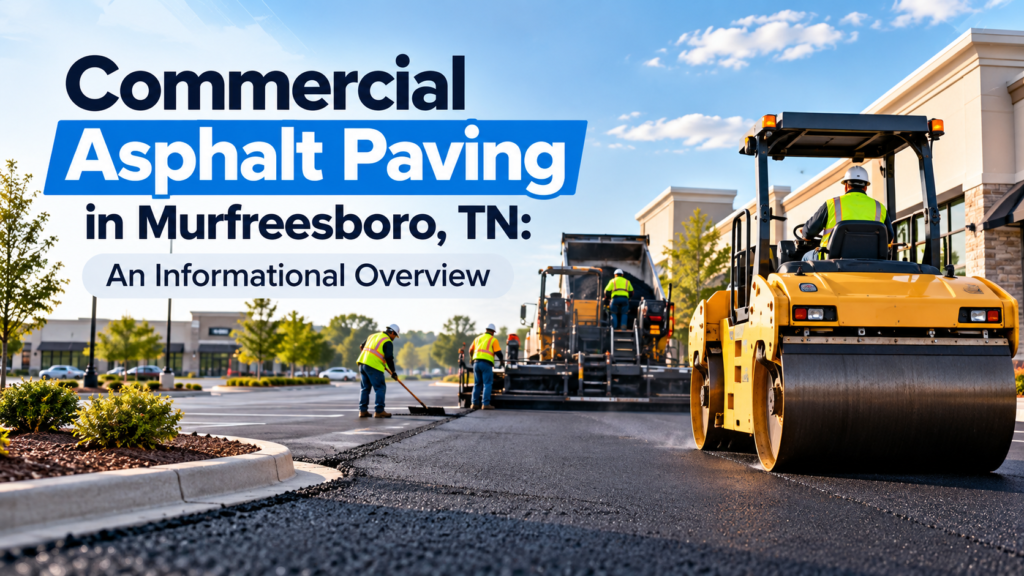
Murfreesboro has become one of the most commercially active corridors in the Nashville metropolitan area. The expansion of retail centers, industrial parks, medical campuses, and mixed-use developments along the I-24 corridor and throughout Rutherford County has placed significant demand on commercial paving infrastructure. Commercial Asphalt Paving Murfreesboro differs substantially from residential work in scale, in engineering requirements, and in the regulatory and performance standards that govern it.
Commercial vs. Residential Asphalt: Core Differences
The fundamental distinction is load. A residential driveway is designed around the weight and frequency of passenger vehicles. A commercial parking lot, loading dock, or access road must accommodate the cumulative stress of hundreds or thousands of vehicle trips per day, including delivery trucks, forklifts, fire apparatus, and occasionally oversize equipment.
This load difference drives every decision in commercial paving subbase thickness, asphalt mix selection, joint design, and drainage engineering. A commercial surface is also a public-facing asset that affects how customers and tenants perceive a business. Poor pavement condition crumbling edges, pooling water, faded markings signals neglect even when the property itself is well-maintained.
Tennessee DOT standards provide reference points for commercial paving, particularly for projects near or connecting to state-maintained roads. Private commercial lots are not directly regulated by TDOT but typically follow industry standards established by the Asphalt Institute and the National Asphalt Pavement Association (NAPA).
Soil and Subbase Considerations in Rutherford County
The geology of the Murfreesboro area includes limestone bedrock overlaid with varying depths of residual soil and, in developed areas, engineered fill. The presence of expansive clay soils in parts of the county creates challenges for commercial paving because clay soils change volume with moisture content swelling when wet and shrinking when dry which causes differential movement beneath pavement.
Geotechnical investigation soil borings or test pits is standard practice on larger commercial paving projects before design is finalized. The data from those investigations informs decisions about subgrade stabilization (lime treatment, cement treatment, or geogrid reinforcement) and aggregate base thickness. On smaller commercial projects, experienced paving contractors draw on knowledge of local soil conditions to make design decisions without formal geotechnical reports.
Crushed limestone aggregate is the dominant base material in Middle Tennessee due to its local availability and good performance characteristics. Base courses typically range from 6 to 12 inches compacted depth on commercial projects, depending on projected traffic and native soil strength.
Asphalt Mix Design for Commercial Applications
Commercial asphalt in Tennessee is specified using Superpave mix design methodology, which was developed through the Strategic Highway Research Program (SHRP) and adopted by TDOT and most state transportation agencies. Superpave mixes are designed based on the actual climate and traffic conditions where they will be used, using performance-graded (PG) binders that specify how the asphalt behaves at both high and low temperatures.
For commercial paving in Murfreesboro, a PG 64-22 binder is commonly used the first number indicating performance at high pavement temperatures (64°C) and the second at low temperatures (-22°C). Areas subject to heavy, slow-moving truck traffic or extended standing loads may use a stiffer PG 76-22 to resist rutting.
Heavy-duty commercial applications often use a two-layer system: a base course of larger-aggregate asphalt for structural support, topped by a surface course with finer aggregate for a smoother, more durable wearing surface. The total combined thickness for a commercial lot handling regular truck traffic typically ranges from 4 to 6 inches of compacted asphalt over an engineered base.
Drainage Design in Commercial Projects
Surface drainage is a critical engineering element on commercial lots. Unlike residential driveways, which can often drain to unpaved lawn areas on either side, commercial sites must actively manage large volumes of runoff and direct it to designated collection points.
Tennessee’s TDOT and the City of Murfreesboro’s stormwater regulations require that commercial development not increase peak runoff rates beyond pre-development levels. This drives the design of detention ponds, bioswales, and underground detention systems that are now standard features of commercial site design in Rutherford County.
Within the paved area itself, lot grading must direct water away from building foundations and toward drainage inlets, swales, or perimeter curbing. Flat spots that collect standing water even shallow puddles accelerate pavement deterioration by allowing water to infiltrate through surface cracks and saturate the base. Proper inlet placement, curb and gutter profiles, and cross-slopes of at least 1.5 to 2 percent are designed to eliminate standing water.
ADA Compliance in Commercial Parking Areas
The Americans with Disabilities Act and Tennessee’s companion accessibility regulations require that commercial parking areas meet specific standards for accessible parking spaces, access aisles, and pedestrian routes. These requirements affect both the layout design and the paving itself.
Accessible parking spaces must be located on the shortest accessible route to the building entrance. The surface within accessible spaces and aisles must meet slope requirements no more than 2 percent in any direction which requires precise grading during paving. Surface irregularities that exceed ADA tolerances on accessible routes are compliance violations regardless of when they develop.
When resurfacing an existing commercial lot, ADA compliance provides an opportunity and in many cases a legal obligation to correct slope issues, update accessible space dimensions to current standards, and refresh pavement markings that have faded below visibility thresholds.
Line Striping and Surface Markings
Commercial lot markings serve safety, accessibility, and traffic management functions. Standard markings include parking stall lines, directional arrows, stop bars, fire lane designations, and accessible space symbols with International Symbol of Access graphics.
Thermoplastic pavement markings are preferred for commercial applications because of their durability they bond to the asphalt surface and resist wear better than water-based paint. Retroreflective glass bead embedded in the marking material maintains nighttime visibility.
In Tennessee, fire lane designation requirements are regulated by local fire codes. Murfreesboro’s fire code specifies minimum fire lane widths and prohibits parking within designated fire lanes. Red curbing is commonly used alongside fire lane markings to reinforce the restriction visually.
Maintenance Planning for Commercial Asphalt
Commercial pavement maintenance follows a predictable cycle if managed proactively. In the first 3 to 5 years after installation, crack sealing addresses any reflective or thermal cracks that develop. Sealcoating applied around years 2 to 5 slows surface oxidation and protects against fuel spills which break down asphalt binder in commercial lots where vehicles park and idle.
Years 5 through 15 typically require localized patching of failed sections, catch basin repair, and periodic crack sealing. Around years 15 to 20, mill-and-overlay grinding off the top 1.5 to 2 inches of existing asphalt and repaving restores structural integrity and surface quality without full reconstruction.
Full reconstruction becomes necessary when the base course has been compromised often visible as alligator cracking across large areas, severe rutting, or significant differential settlement. Maintaining a pavement management plan that schedules regular inspection and timely minor interventions extends the interval before reconstruction is required.
Frequently Asked Questions: Commercial Asphalt Paving in Murfreesboro
How is a commercial asphalt project planned differently from residential work?
Commercial projects typically involve a site plan review that addresses drainage, traffic circulation, ADA requirements, and utility conflicts before paving begins. The design phase may involve civil engineers, surveyors, and local permitting review steps that are not typical for residential driveways.
What causes rutting in commercial parking lots?
Rutting wheel track depressions is caused by pavement that is too soft for the loads placed on it. Causes include undersized mix design (binder too soft for the temperature or load), insufficient pavement thickness, base course failure, or subgrade weakness. Rutting from surface mix issues can sometimes be corrected with localized repairs and overlay; structural rutting requires base course repair or full reconstruction.
How long does commercial asphalt typically last in Middle Tennessee?
With proper design, installation, and maintenance, commercial asphalt pavement in Murfreesboro can function for 20 to 25 years before major reconstruction is needed. The service life varies significantly based on traffic volume and type a lightly used office lot will outlast a busy distribution center lot by many years under the same conditions.
Are permits required for commercial paving in Murfreesboro?
Commercial paving projects that involve grading, drainage modification, or connections to public roadways typically require permits from the City of Murfreesboro or Rutherford County, depending on location. Stormwater permits under Tennessee’s General Permit for Construction Activities (CGP) are required when land disturbance exceeds one acre.
Can existing commercial pavement be resurfaced rather than replaced?
Yes when the base course is structurally sound and surface distress is limited to the wearing course, mill-and-overlay is a cost-effective alternative to full reconstruction. A pavement evaluation that includes core samples and deflection testing helps determine whether the base can support an overlay or whether reconstruction is necessary.